September 3, 2026
ICU Bridge Installed at Shanghai Jing'an District Central Hospital — New Overhead Service Bridge for the Hospital's Intensive Care Unit
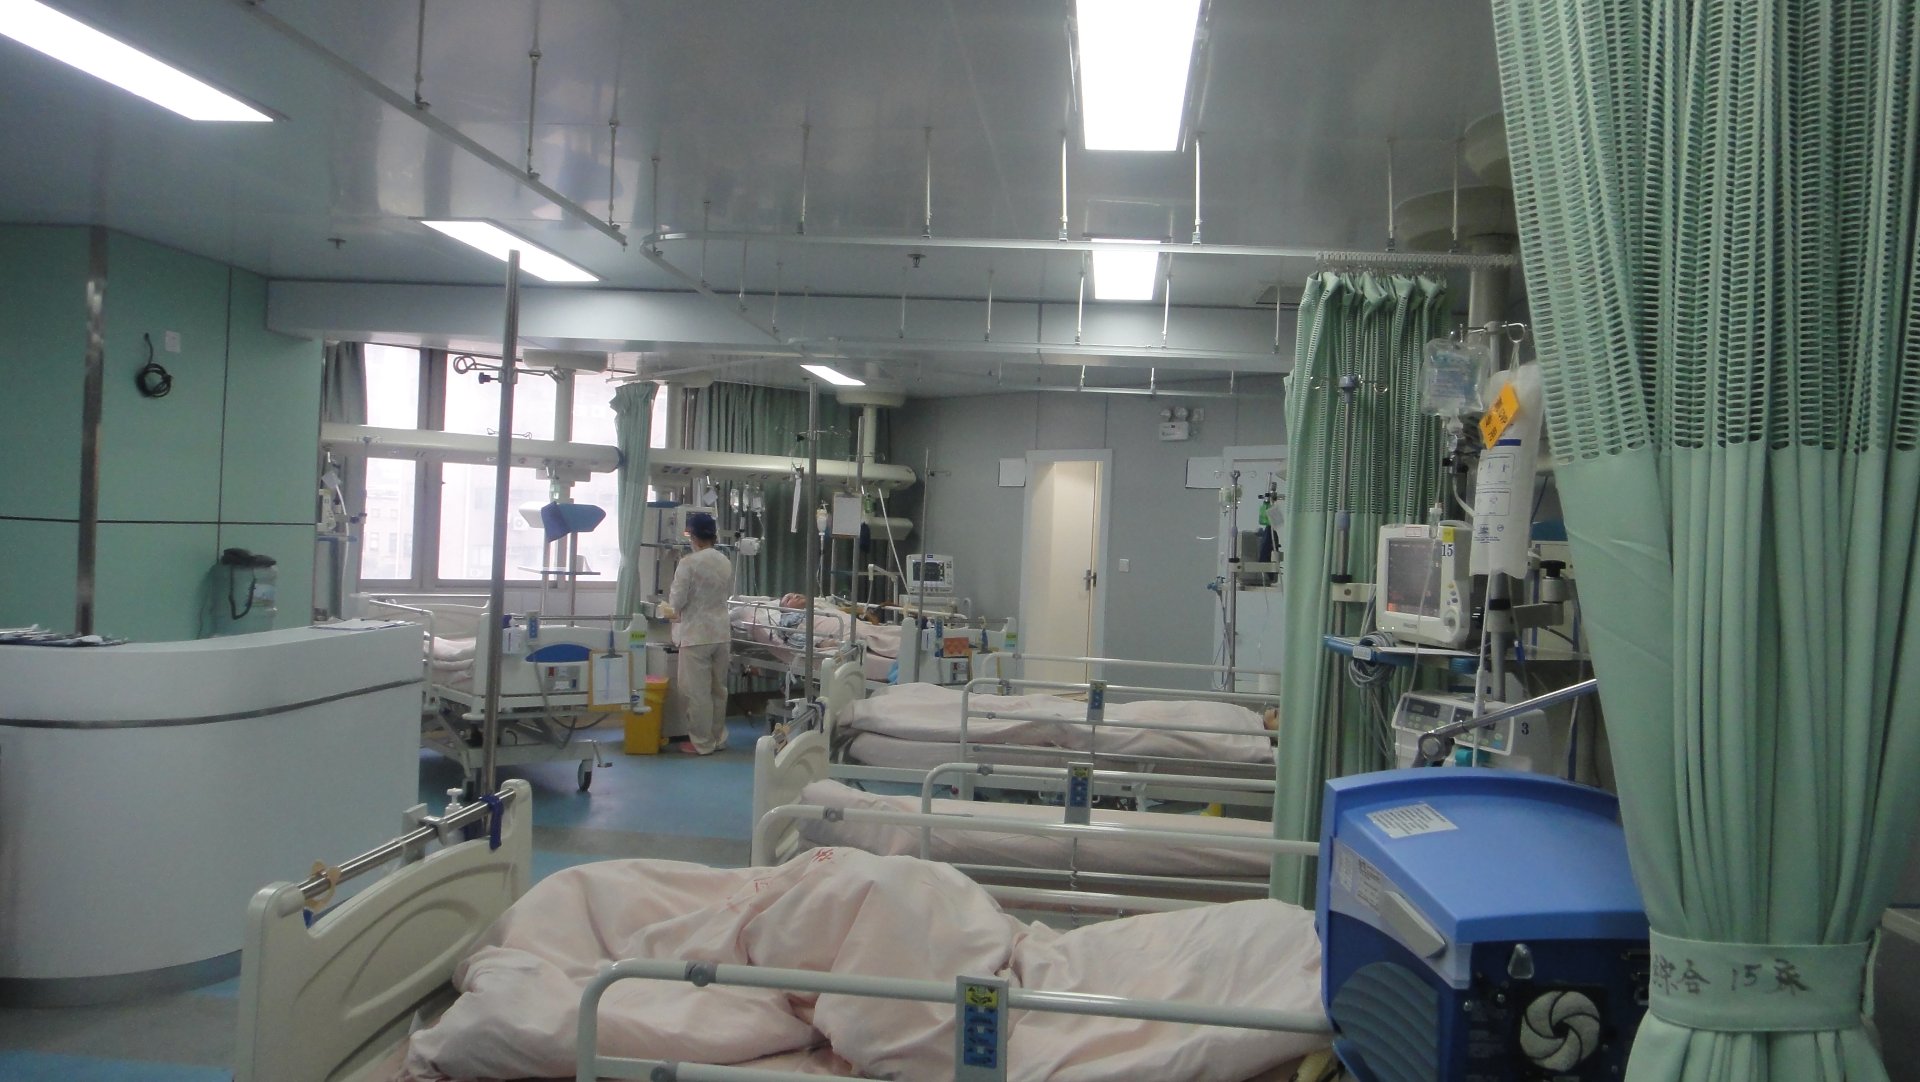
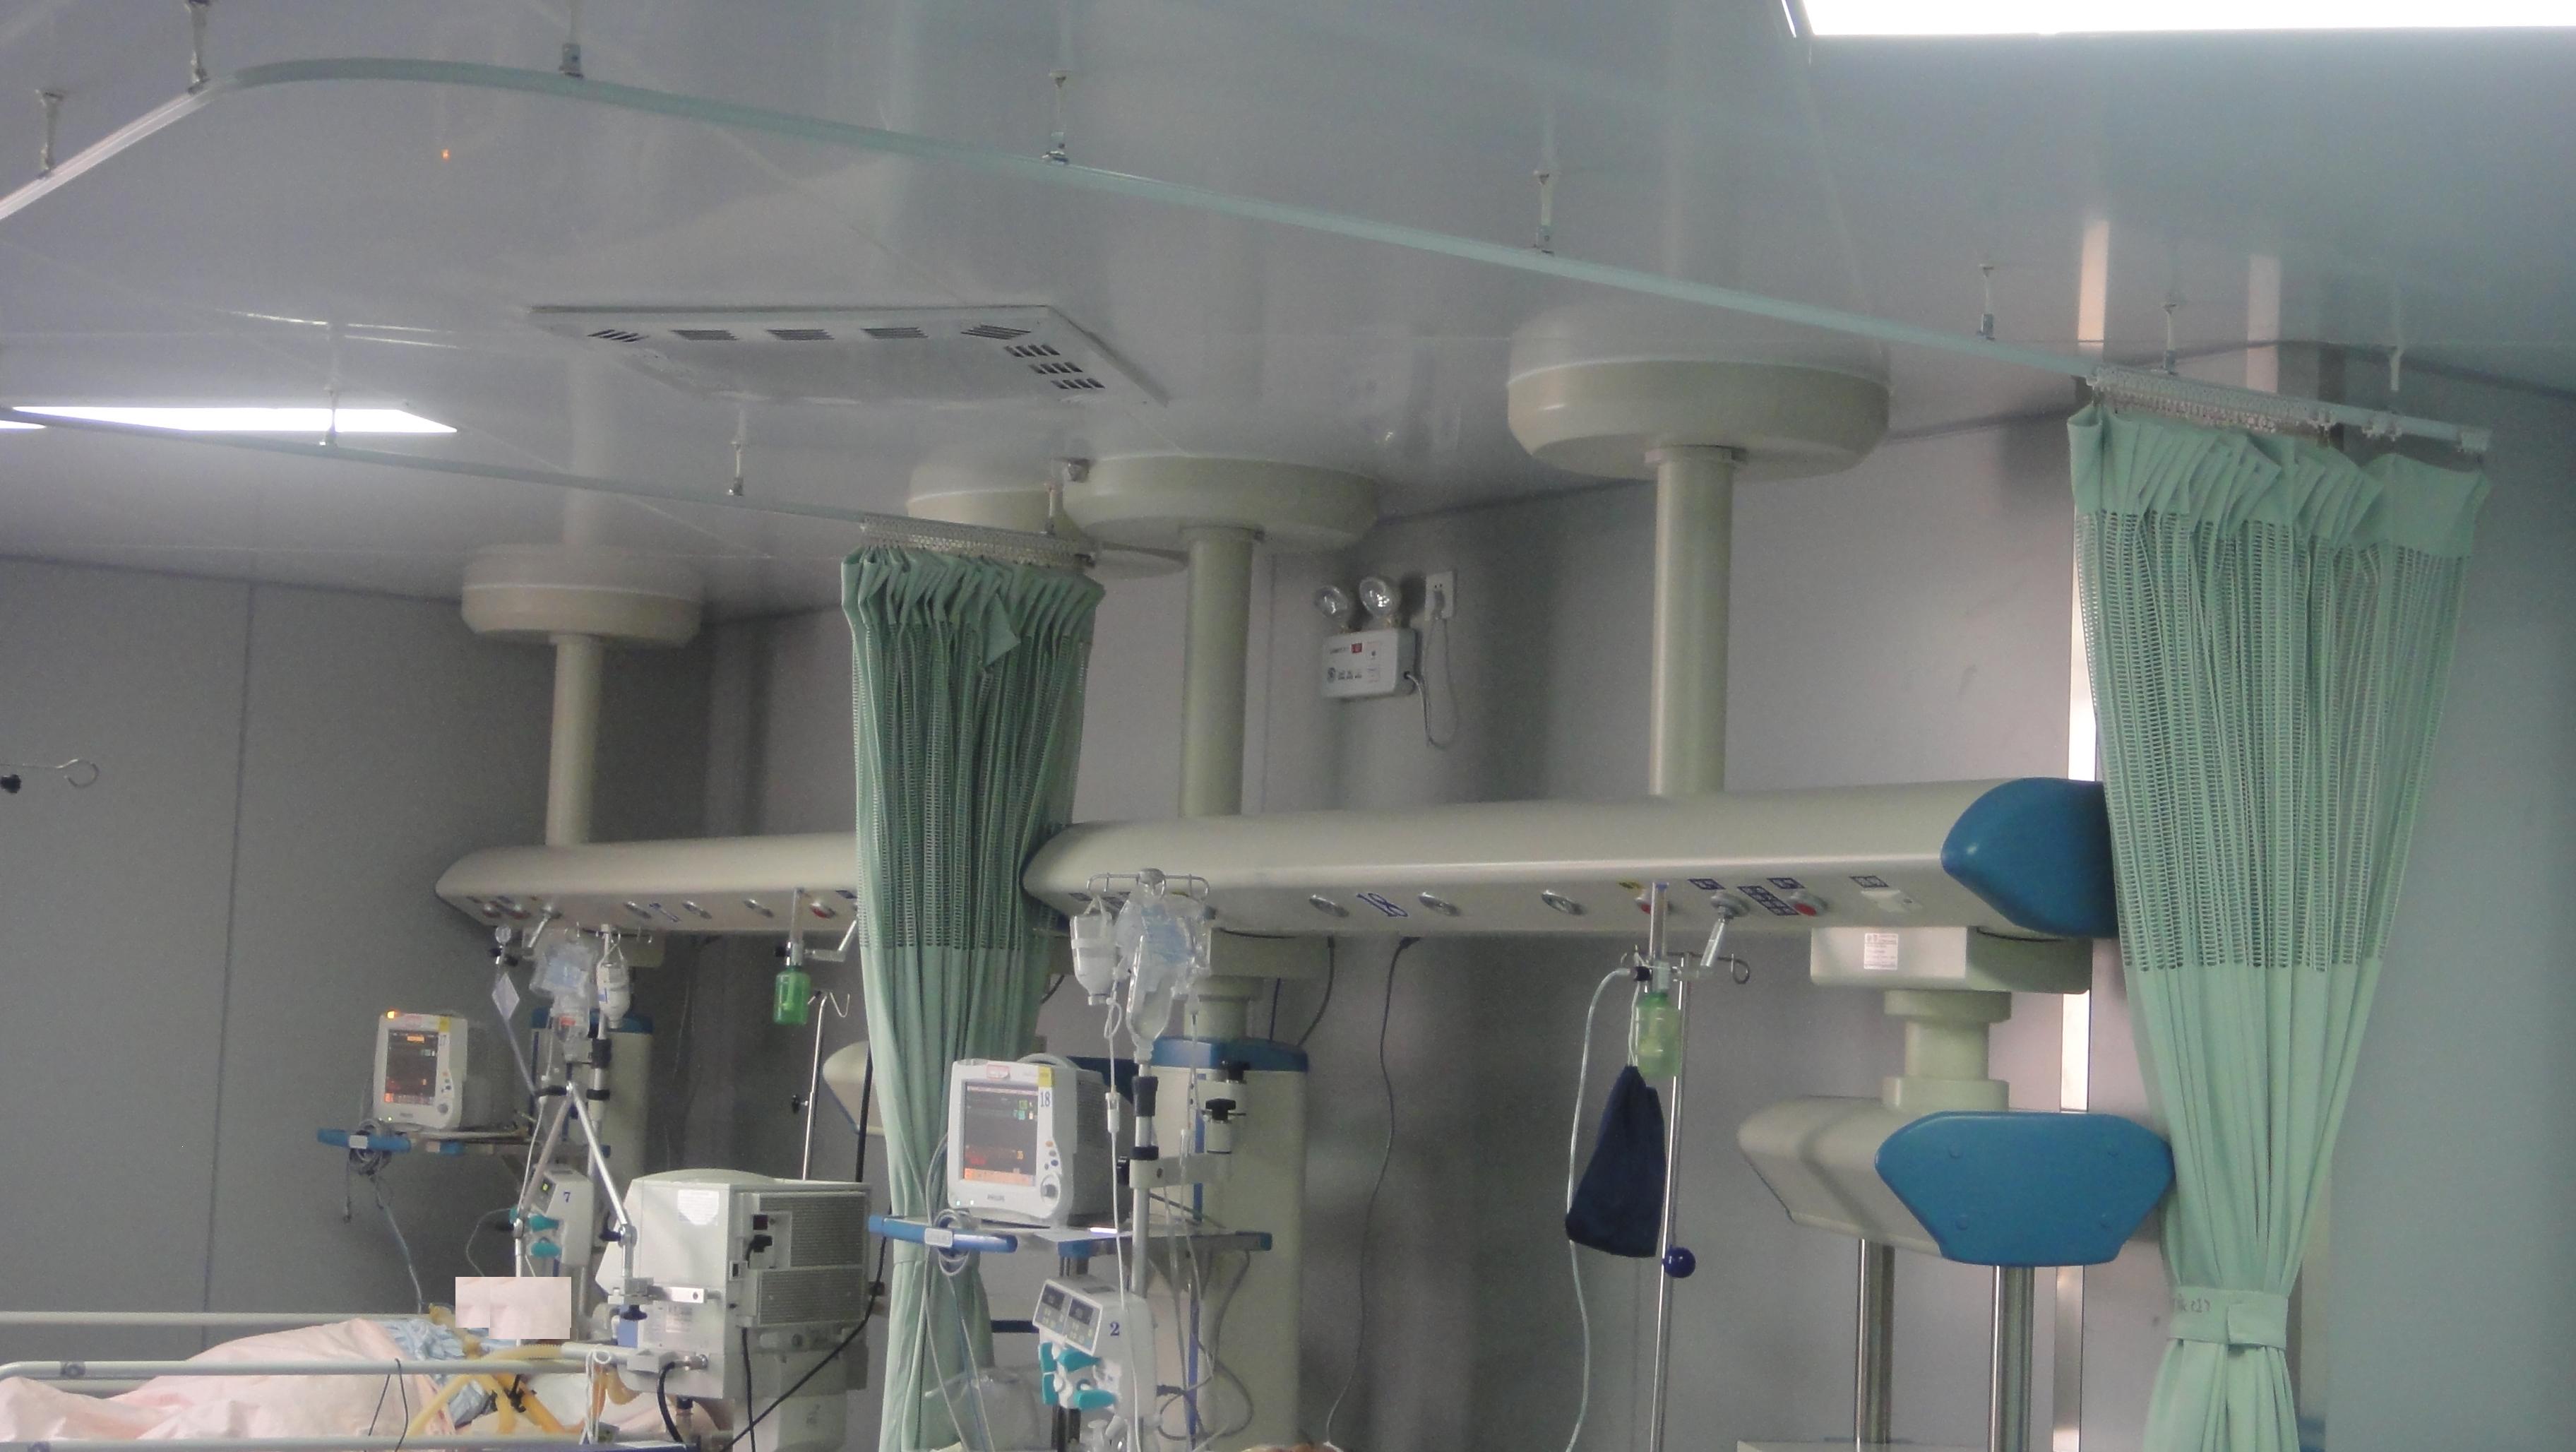
SHANGHAI, China — A new ceiling-mounted ICU bridge has been commissioned inside the intensive care unit (ICU) of Shanghai Jing'an District Central Hospital, marking a major upgrade to the hospital's critical care infrastructure in the heart of Shanghai. The deployed system delivers medical oxygen, medical air, suction, electrical power, and nurse-call connectivity through a single overhead service bridge, freeing floor space around each ICU bed and giving clinical teams faster access to the gases and power they need during resuscitation, ventilation, and continuous monitoring.
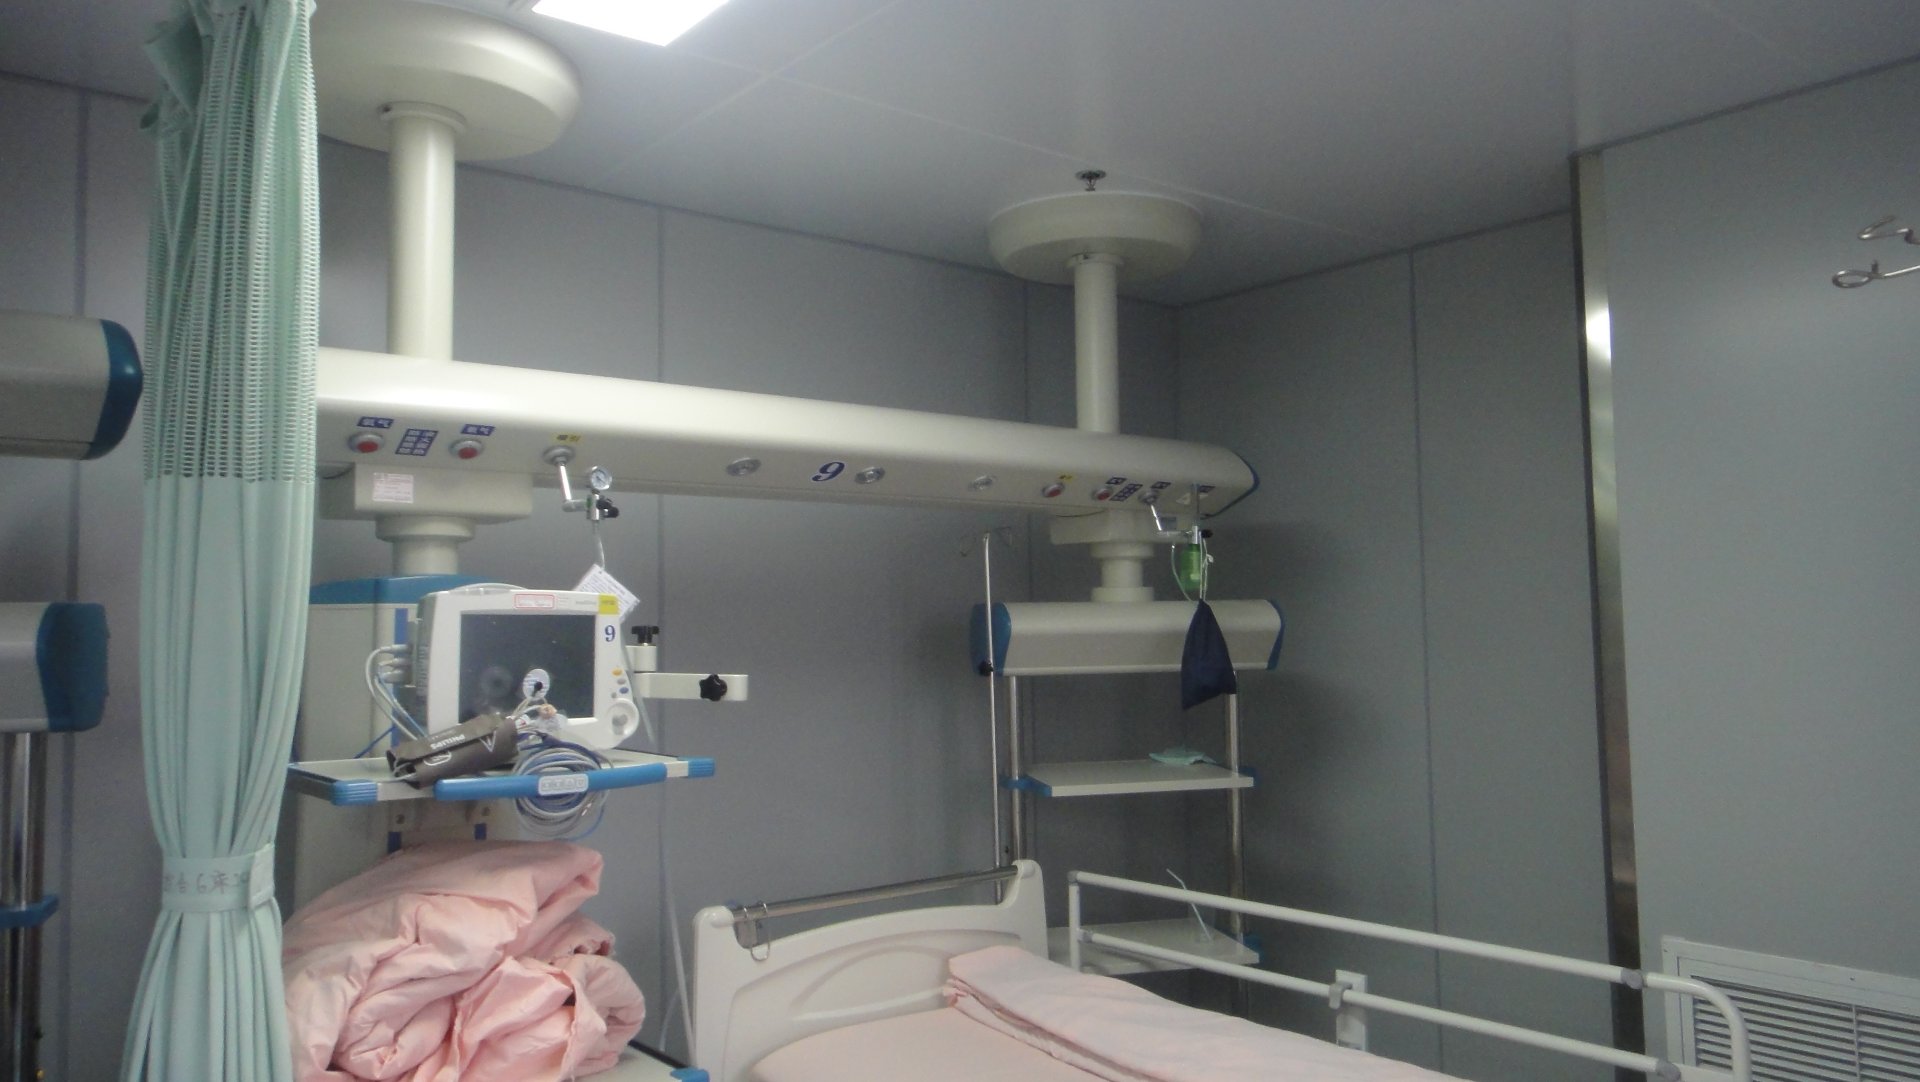
Installation Background: Modernizing Critical Care at Shanghai Jing'an District Central Hospital
Shanghai Jing'an District Central Hospital is a general hospital located in the Jing'an District of central Shanghai, serving a dense urban population that includes long-term residents, regional commuters, and visiting overseas patients. As a referral center for emergency and critical care within Shanghai's downtown core, the hospital operates a busy emergency department, multiple intensive care units, and a full surgical service line covering general surgery, orthopedics, cardiology, and obstetrics.
Like many older urban Chinese hospitals, the Jing'an facility had previously relied on a mix of wall-mounted medical gas terminals, portable oxygen cylinders, and bedside equipment trolleys to support ICU patients. Over time, the clinical team identified several recurring pain points that limited daily operations inside the unit:
- Crowded head-of-bed zones. Ventilators, infusion pumps, syringe drivers, monitors, suction devices, and gas hoses competed for a small area at the head of every ICU bed, slowing clinical setup and making routine nursing tasks harder to complete.
- Trip hazards and tripping accidents. Power cords and gas hoses running across the floor between wall outlets and the bed created avoidable trip risks for both staff and visitors.
- Slow response during resuscitation. Reaching the wall-mounted oxygen and suction terminals required pulling the bed away from the wall or stretching tubing across the patient, costing valuable seconds during emergency intervention.
- Infection-control pressure. Smooth, easy-to-clean surfaces around the bed are essential in modern ICU infection-control protocols, and exposed wall cabling made routine disinfection harder.
- Rigid bedhead layout. Fixed wall outlets meant the bed could not be rotated or repositioned to optimize patient access, family communication, or natural light without re-routing cables and tubes each time.
To resolve these challenges, the hospital commissioned the deployment of a modern overhead ICU bridge as part of its ICU modernization plan. After technical evaluation of available options, the procurement team selected the QF-JX-300 ICU Bridge as the ceiling-mounted service bridge for the unit.
About the QF-JX-300 ICU Bridge
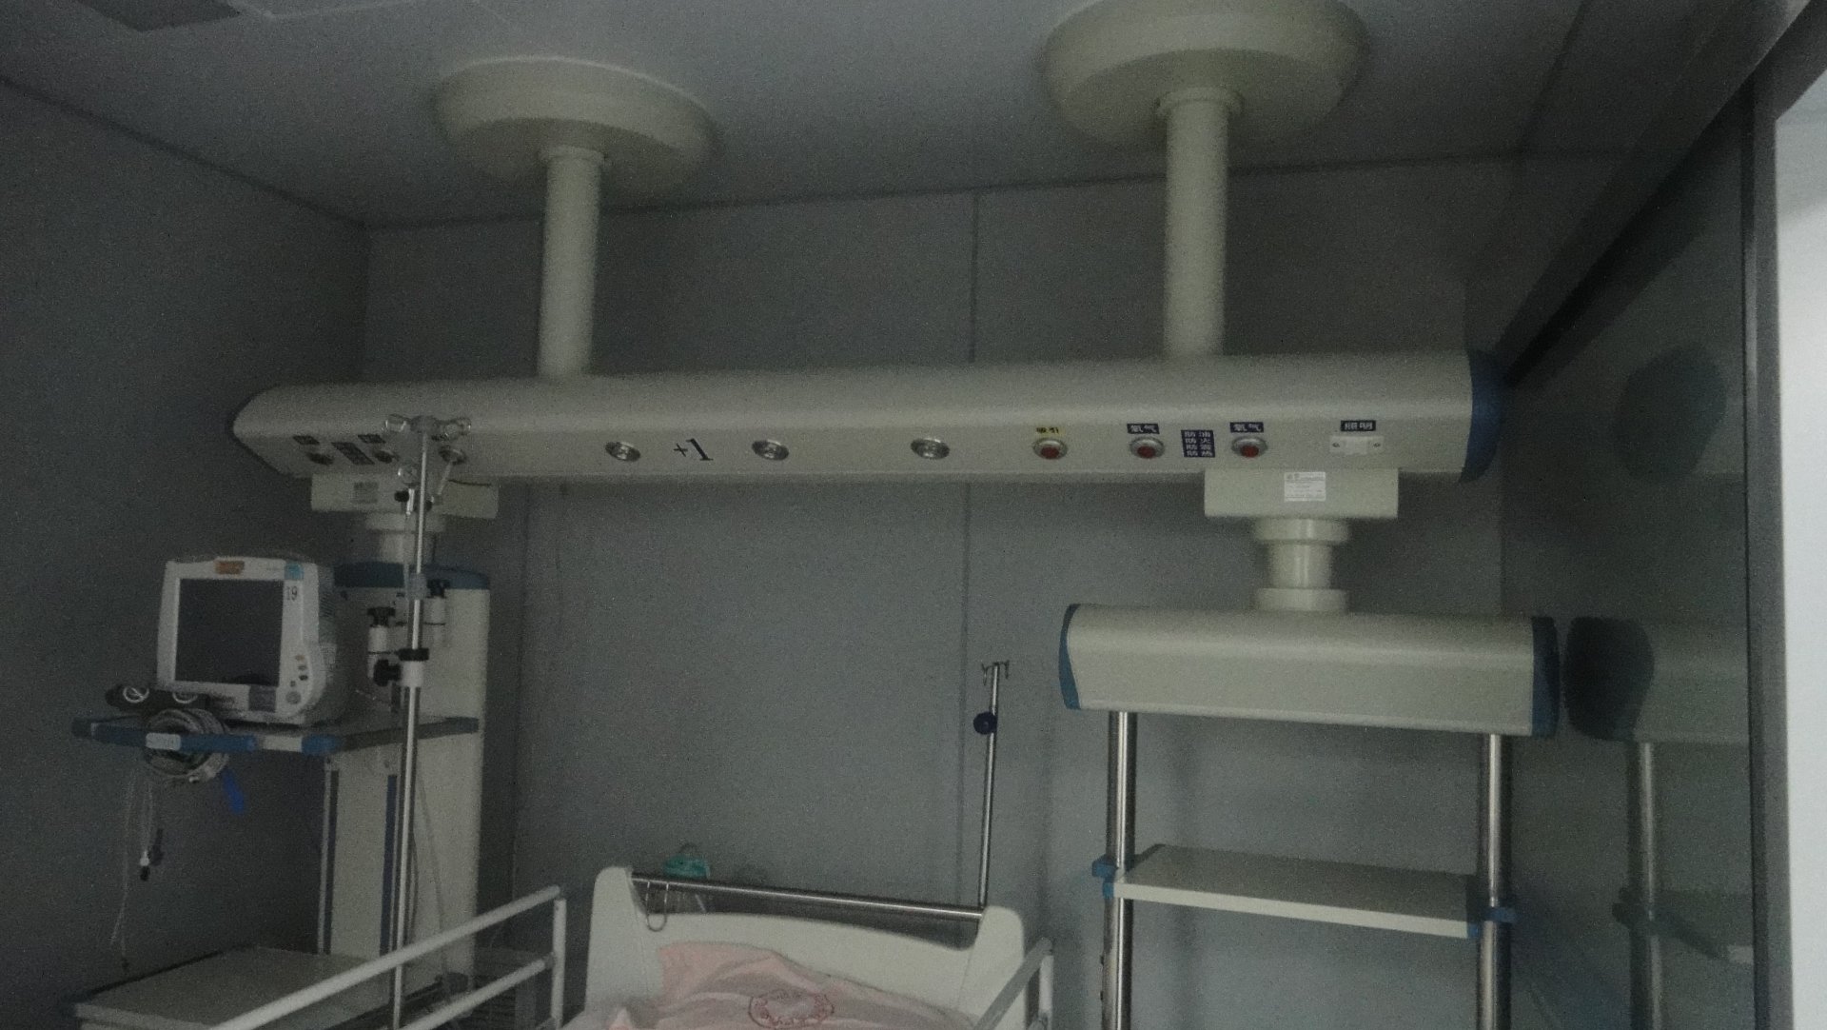
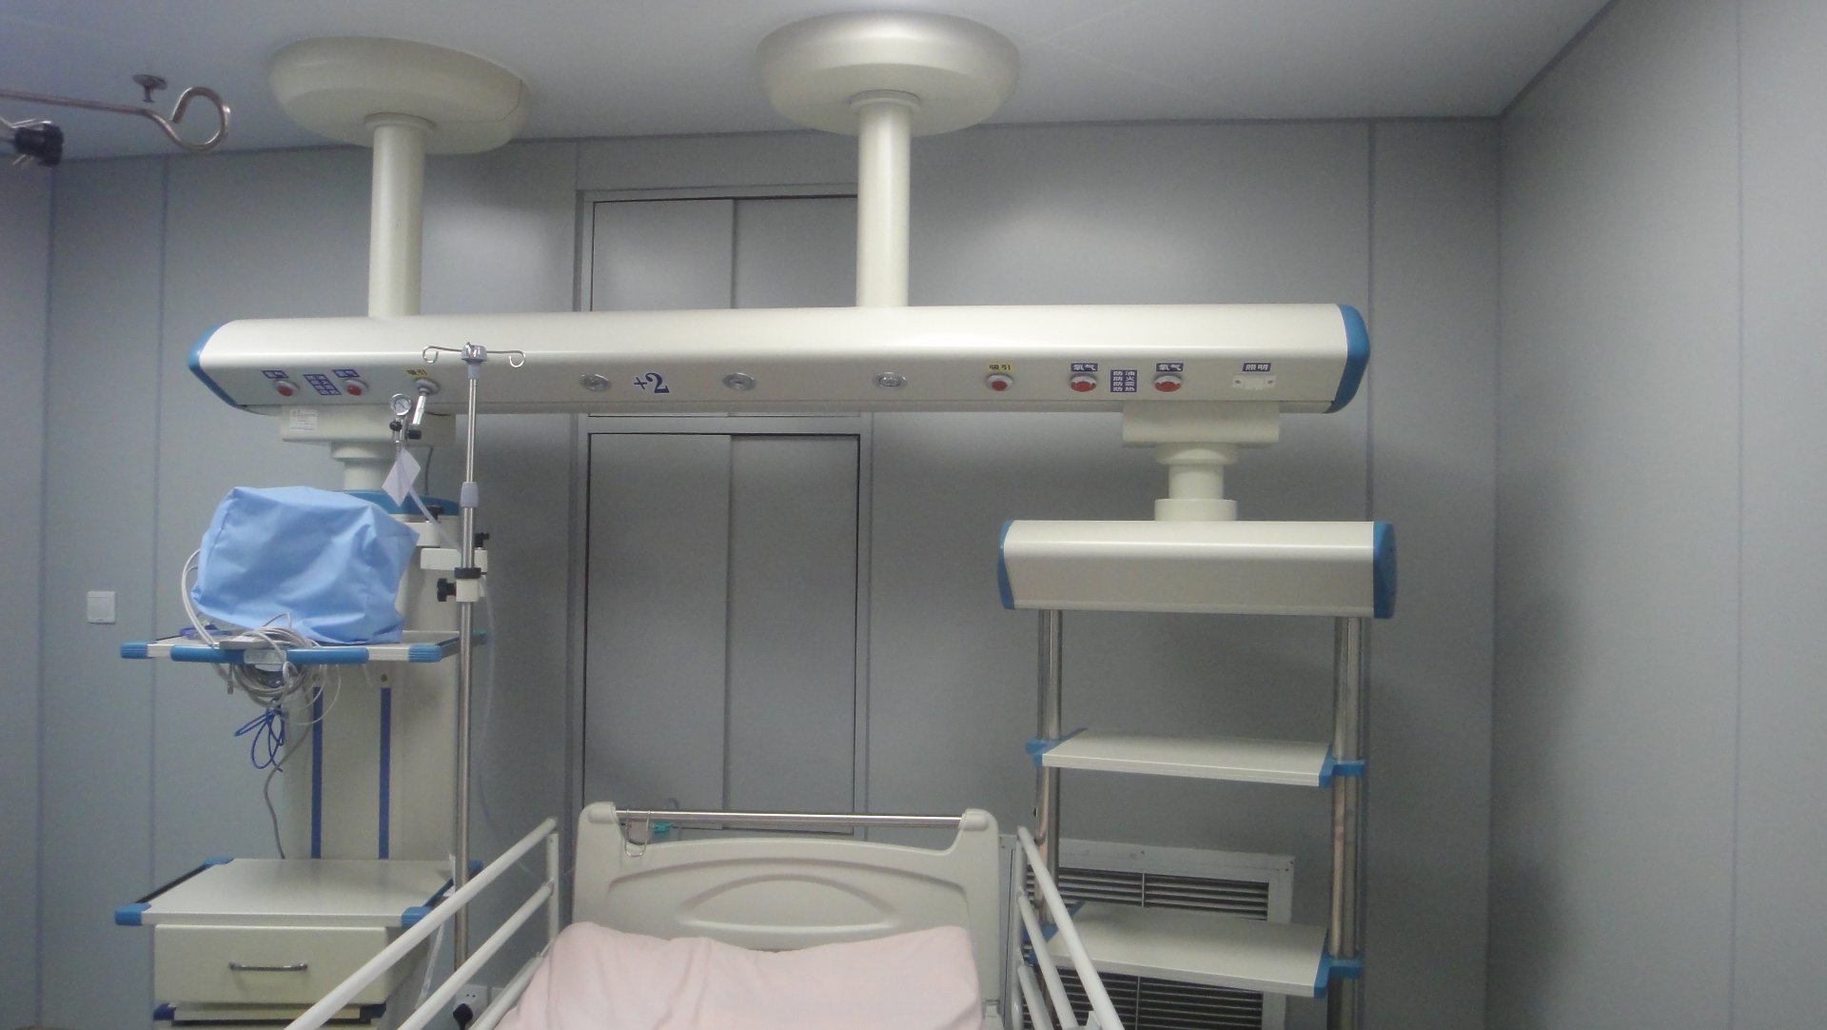
The QF-JX-300 ICU Bridge is a horizontal ICU overhead service bridge purpose-built for adult, pediatric, and neonatal intensive care units, emergency resuscitation rooms, and high-dependency care environments. It spans the patient bed from the ceiling to deliver the full suite of medical gas delivery system connections, electrical power, network data, and nurse-call lines directly above the head of the bed.
Key specifications of the ICU bridge deployed at Shanghai Jing'an District Central Hospital:
- Bridge length: 2200–3200 mm, configurable to match the hospital's bed spacing and ceiling layout.
- Movable length (dry zone): 550 mm of horizontal travel for clean-equipment positioning.
- Movable length (wet zone): 550 mm of horizontal travel for fluid-handling equipment.
- Rotation angle (dry zone): 0–350°, allowing clinicians to swing the dry platform out of the way during procedures.
- Rotation angle (wet zone): 0–350°, matching the dry zone for synchronized repositioning.
- Bearing capacity (bridge): 800 kg total, accommodating multiple infusion pumps, monitors, and ventilator accessories.
- Bearing capacity (dry zone): 350 kg for clean equipment shelves and monitor mounts.
- Bearing capacity (wet zone): 350 kg for suction jars, drainage, and fluid-handling devices.
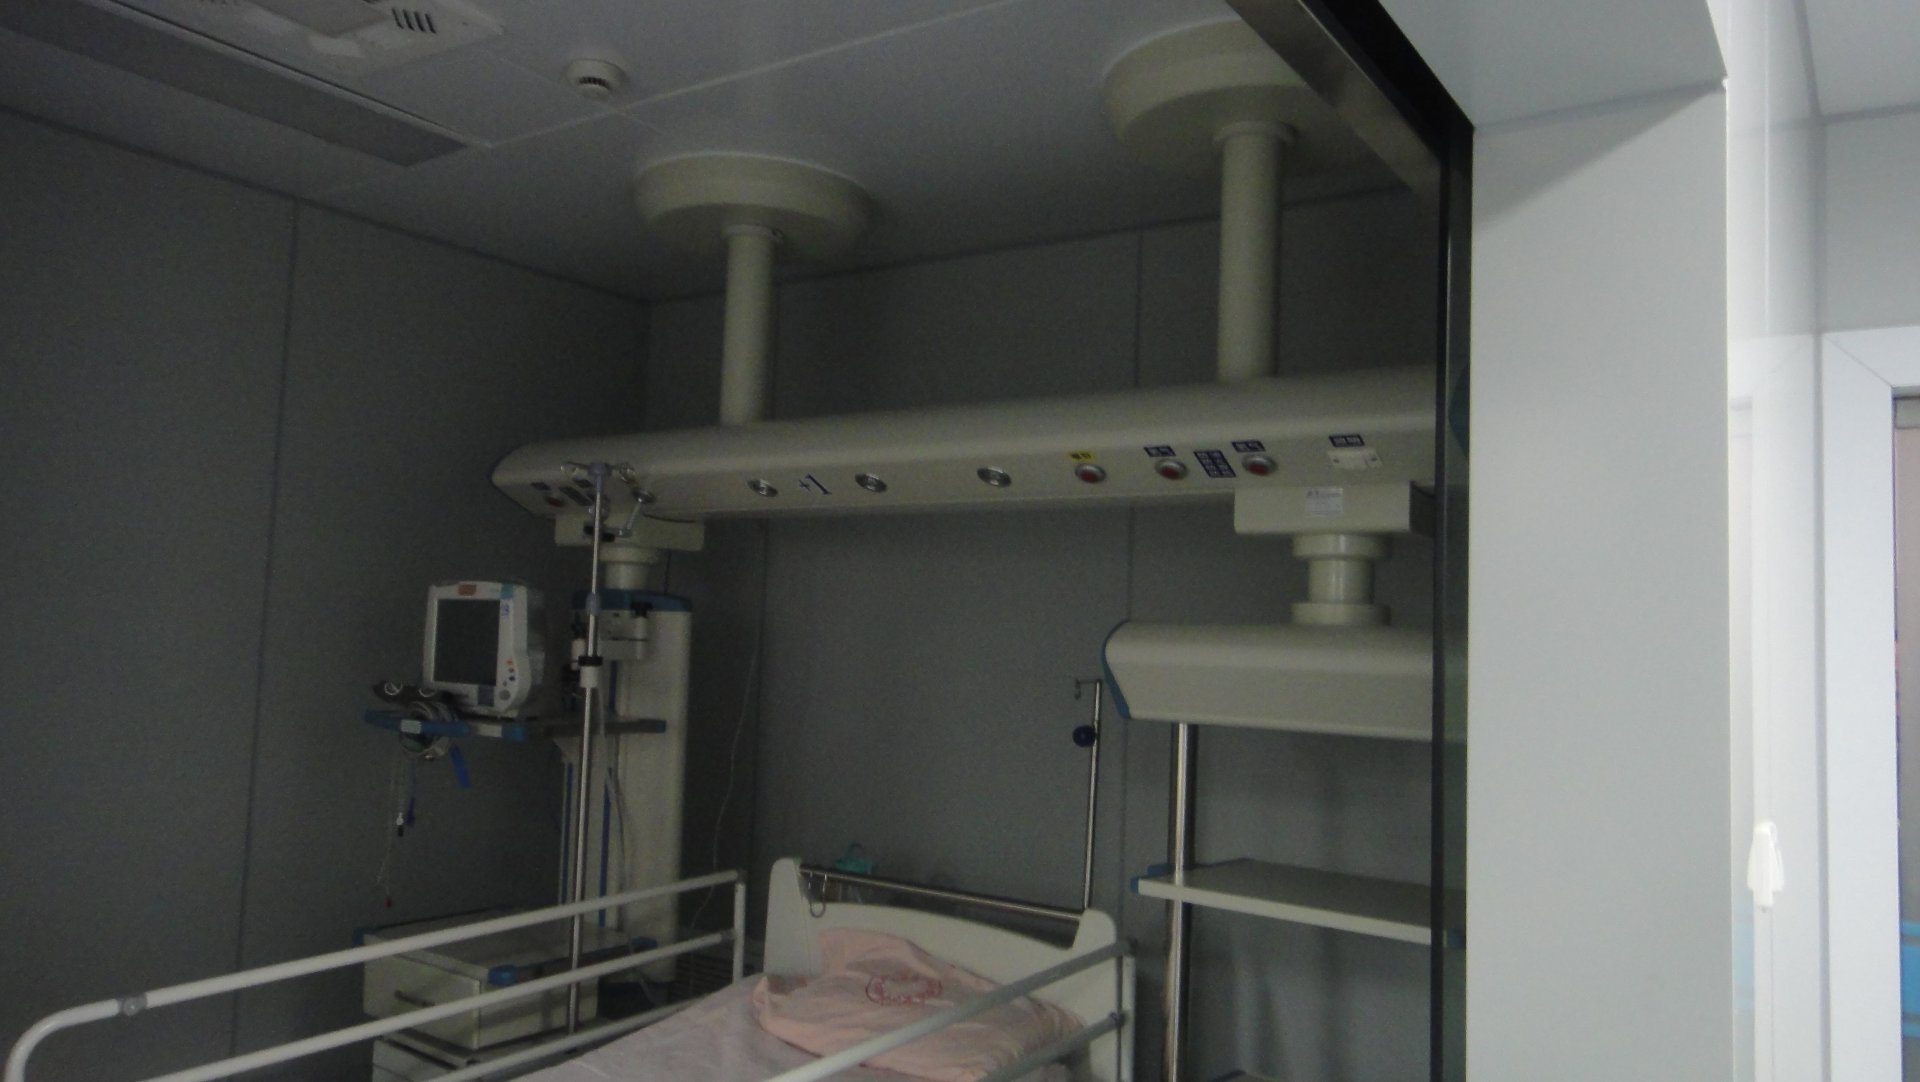
The bridge is engineered around an integrated dry/wet separation layout. Clean equipment shelves, monitors, and infusion pumps sit on the dry platform, while suction devices, drainage containers, and fluid-handling accessories are placed on the wet platform. This separation reduces cross-contamination between clean electronics and clinical fluids — a key requirement for infection control in intensive care environments.
How the ICU Bridge Resolves the Hospital's Critical-Care Pain Points
The new ICU bridge deployment addresses each of the pain points identified during the hospital's ICU modernization review. The specific clinical and operational improvements are described below.
1. Restoring Order to the ICU Bedhead
Before deployment, the area at the head of every ICU bed was crowded with ventilators, infusion pumps, syringe drivers, and monitors stacked on trolleys. With the QF-JX-300 ICU Bridge, all of this equipment is now mounted on the overhead platform's dry zone, leaving the head-of-bed area clear for the clinical team. Nursing staff report that the bedhead is finally readable, accessible, and uncluttered during morning rounds.
2. Eliminating Floor-Level Cable and Hose Hazards
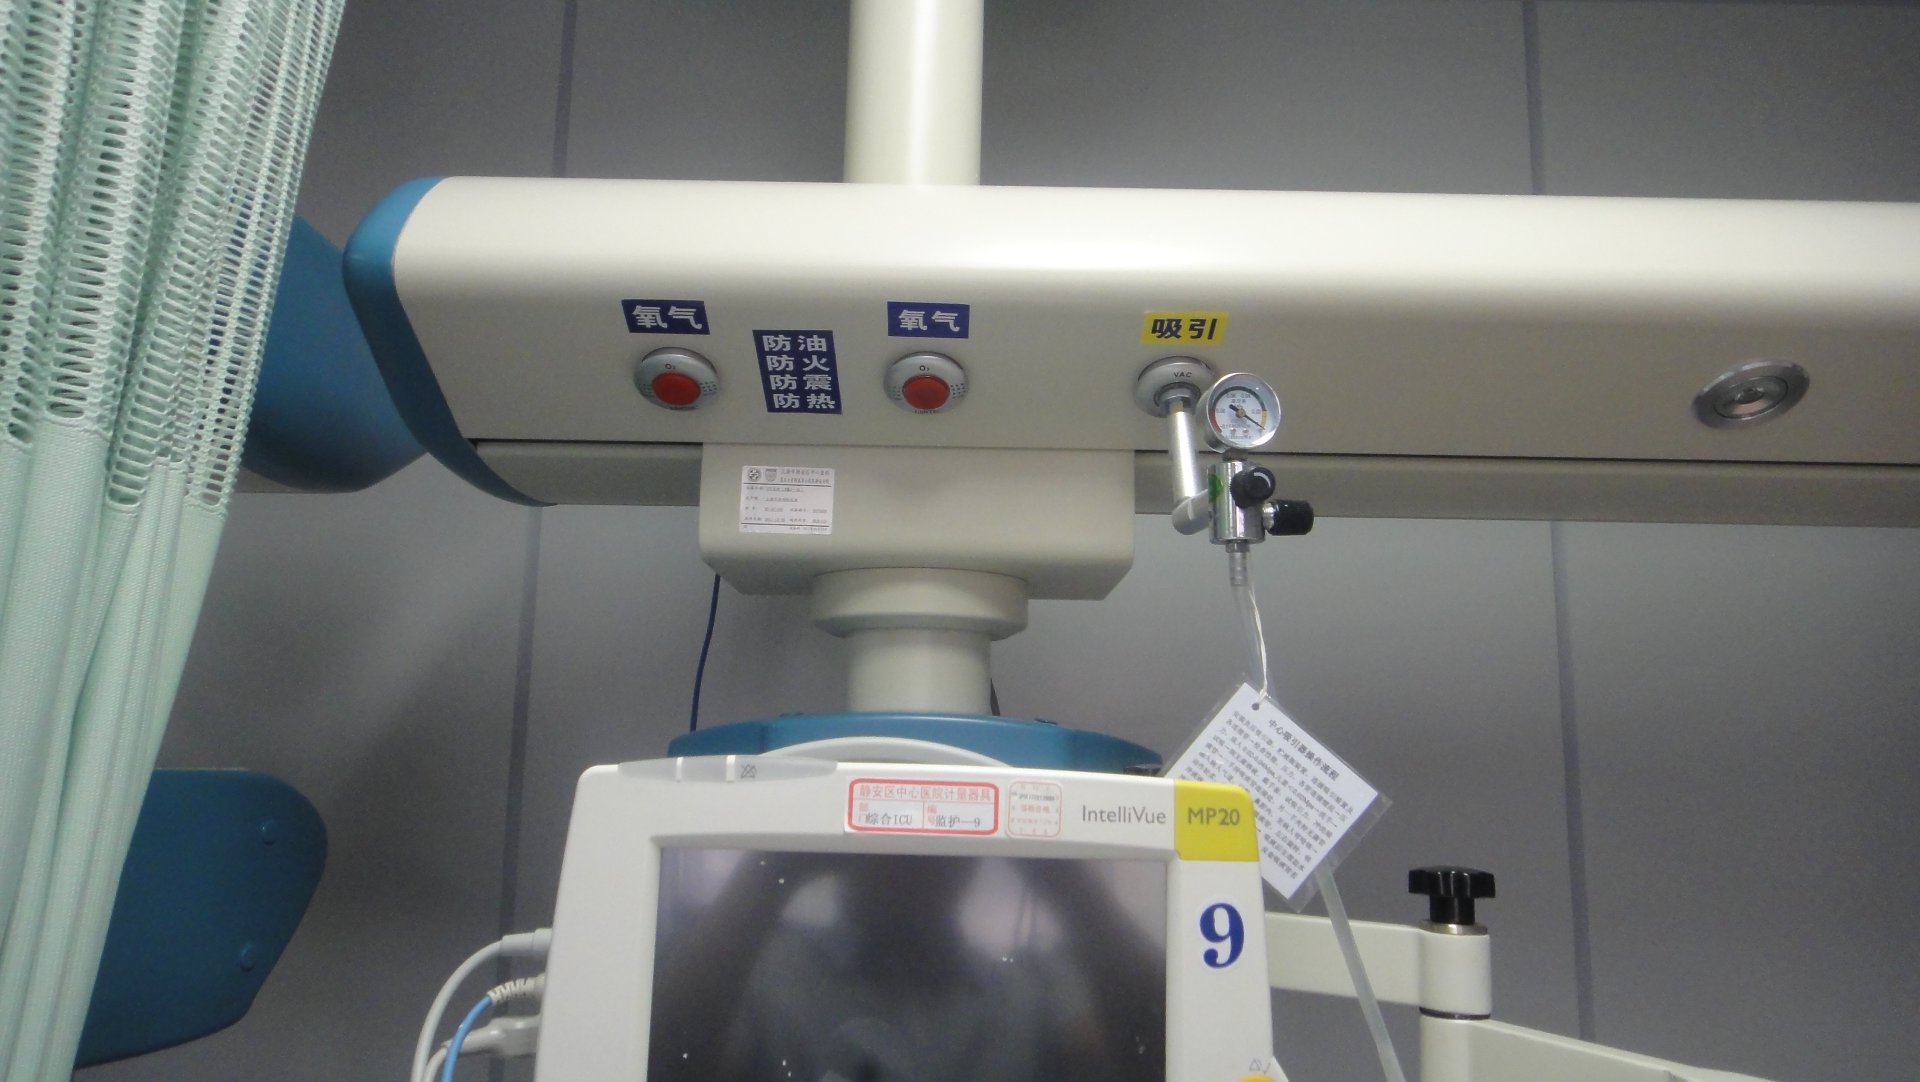
With every gas terminal, electrical socket, and data port now delivered from the ceiling-mounted service bridge, the floor around the bed is free of trailing cables and gas hoses. This removes a long-standing trip hazard for staff and family visitors, and significantly reduces accidental disconnection events during routine patient care.
3. Faster Setup During Resuscitation and Emergency Intervention
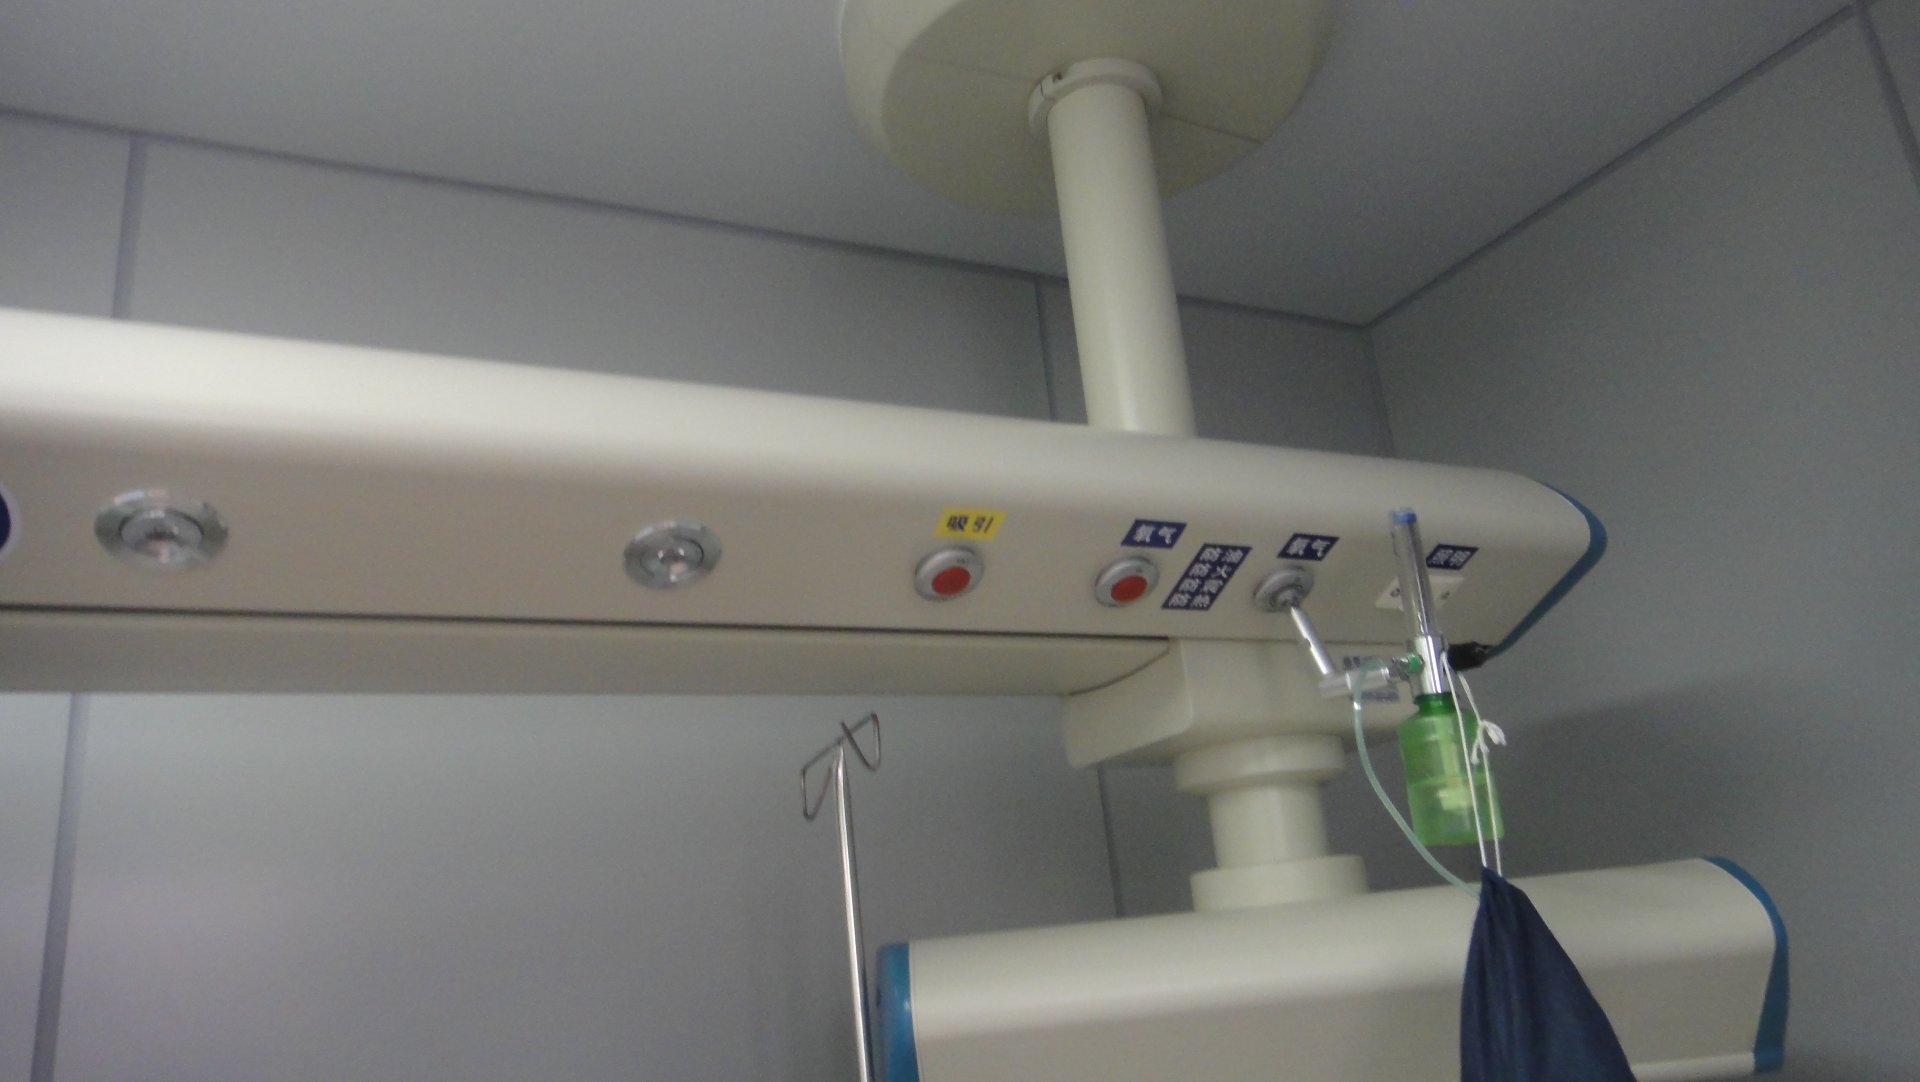
During resuscitation, every second counts. Because oxygen, suction, and power are now within arm's reach directly above the patient, the ICU team can connect a ventilator or suction line immediately without repositioning the bed or stretching tubing across the room. The 550 mm horizontal travel and 0–350° rotation of the bridge's wet and dry zones mean that the team can swing the platform to either side of the bed as required by the procedure.
4. Stronger Infection Control Through Dry/Wet Separation
The integrated dry/wet separation architecture isolates clean electronics and patient-monitoring devices from fluid-handling accessories. Combined with the smooth, sealed, antimicrobial-friendly surfaces of the bridge, this supports the hospital's daily disinfection protocols and reduces the risk of cross-contamination between clean and contaminated zones inside the ICU.
5. Flexible Bedhead Layout and Equipment Repositioning
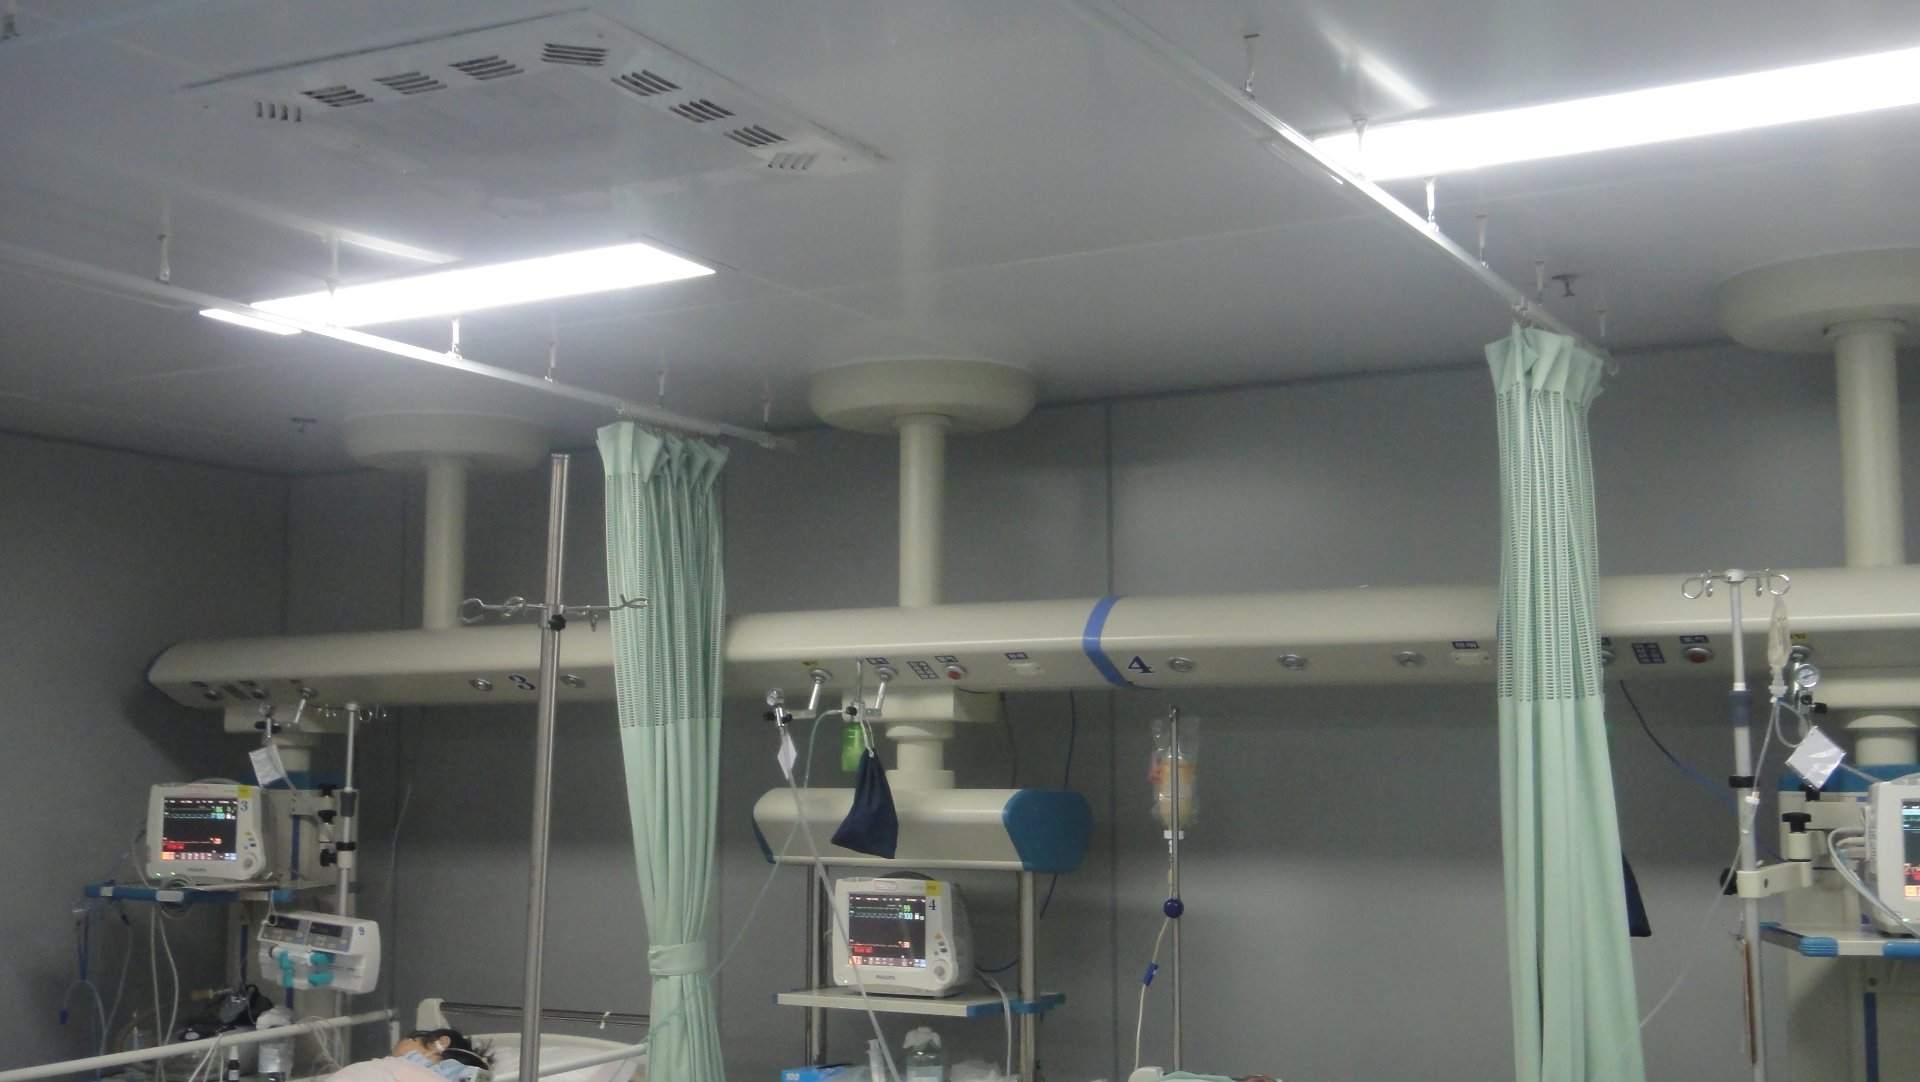
Because the gas, power, and data services are delivered from the ceiling rather than from a fixed wall manifold, the ICU bed can now be rotated, tilted, or repositioned to optimize patient comfort, family communication, and natural daylight without rerouting any cables. This is especially valuable in long-stay intensive care cases where patient positioning is part of the clinical recovery plan.
6. Reducing Nurse Fatigue and Ergonomic Strain
By relocating equipment up to the overhead platform, the ICU bridge reduces repeated bending and reaching that nursing staff experienced when accessing wall-mounted terminals. Over a 12-hour shift, this translates into measurable reductions in physical strain — an important factor in a downtown hospital where senior nursing staff routinely manage high patient-acuity loads.
Operational Benefits Across the Full ICU Ward
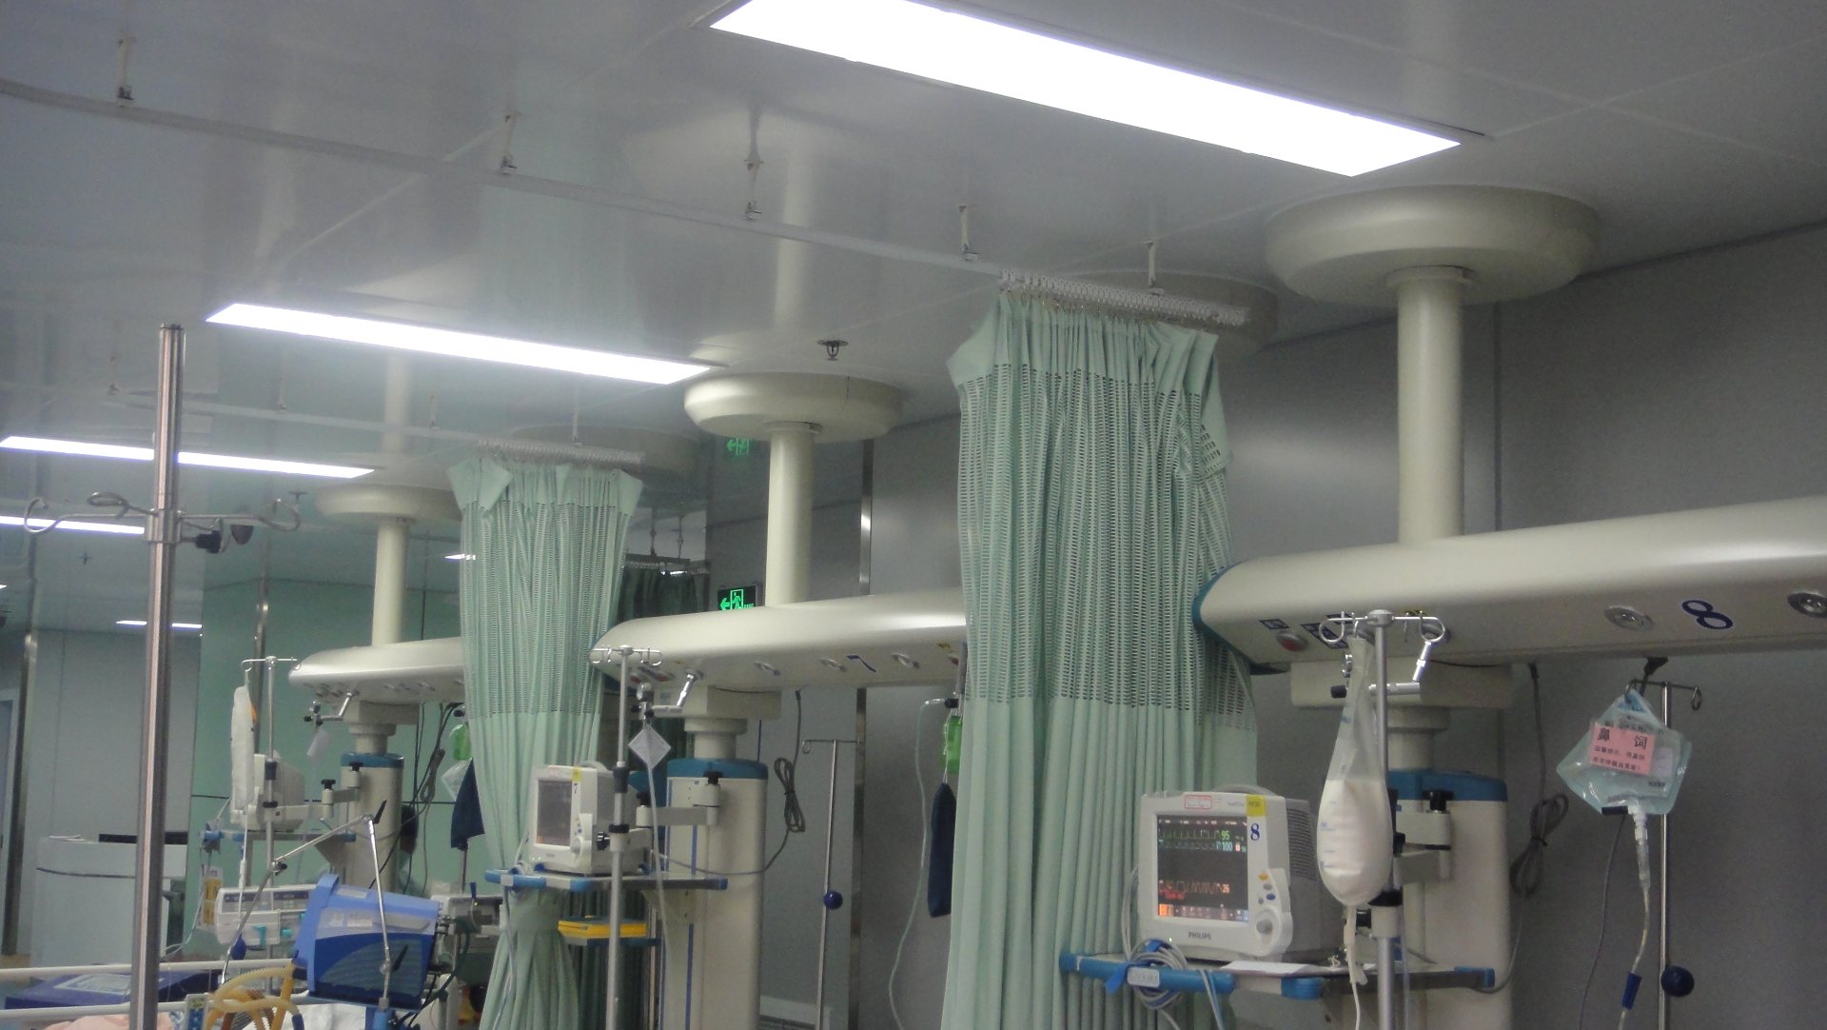
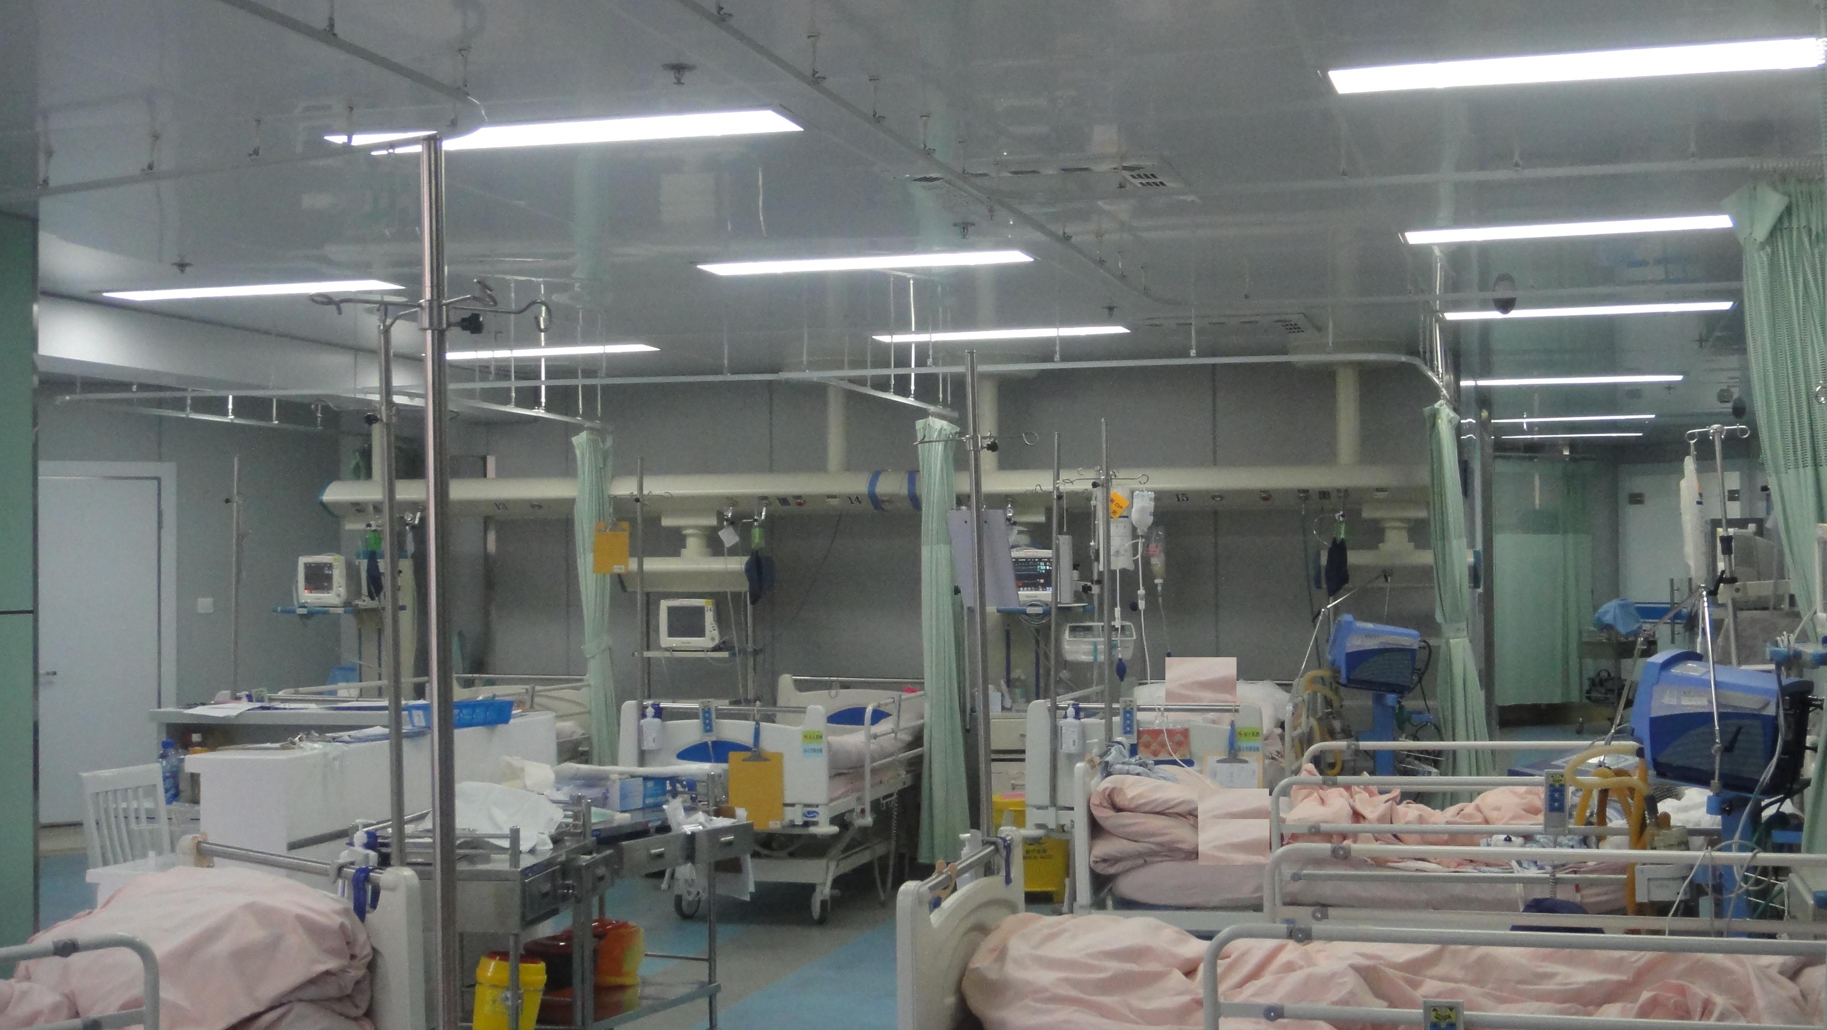
The deployment at Shanghai Jing'an District Central Hospital is not limited to a single room. The QF-JX-300 ICU Bridge has been installed across multiple ICU bed positions, creating a consistent critical care infrastructure standard across the entire unit. The hospital reports several ward-level improvements:
- Standardized bedhead layout. Every ICU bed now has the same overhead services configuration, simplifying staff training, equipment assignment, and clinical handover between shifts.
- Cleaner floor space. Removing wall cabling and floor hoses reclaims valuable floor area for emergency carts, portable imaging, and family visits.
- Better laminar airflow compatibility. The overhead service bridge keeps the patient's head free of obstructions, supporting laminar-flow ventilation patterns that are part of the hospital's infection-control strategy.
- Reduced equipment damage. Monitors, pumps, and ventilators mounted on the bridge are less likely to be knocked over during rapid patient transfers or emergency responses.
- Improved patient dignity. With no tubes and cables running across the floor, the patient environment looks and feels calmer, supporting both patient comfort and family communication during long ICU stays.
Designed for the Demands of a Downtown Critical Care Service
Shanghai Jing'an District Central Hospital's location in central Shanghai brings specific operational requirements: high patient throughput, a mix of routine and emergency cases, strict regulatory oversight, and the need to integrate modern equipment into a legacy hospital floor plan. The QF-JX-300 ICU Bridge was selected specifically because its modular length (2200–3200 mm), adjustable ceiling anchors, and reconfigurable dry/wet platform layout make it possible to retrofit older ICU rooms without major ceiling or wall reconstruction.
Outlook: A Replicable Model for Urban Chinese ICU Modernization
The deployment at Shanghai Jing'an District Central Hospital is part of a broader rollout of overhead ICU bridge and ICU pendant systems across urban Chinese tertiary hospitals. Hospital planners increasingly favor ceiling-mounted service bridges over wall manifolds and portable cylinders because they deliver measurable improvements in bed space utilization, infection control, emergency response, and equipment management.
For other Shanghai and Yangtze River Delta hospitals evaluating ICU modernization projects, the Jing'an deployment provides a clear reference installation. Detailed technical specifications, mounting drawings, and procurement documentation for the QF-JX-300 ICU Bridge are available through the official product page.
Hospital procurement officers, biomedical engineering teams, and Ministry of Health tender evaluators are invited to review the full ICU bridge and ICU pendant portfolio on the company's product catalog:
- Product Catalog: ICU Bridges, ICU Pendants and Critical-Care Equipment
About the ICU Bridge Solution. The QF-JX-300 ICU Bridge is a ceiling-mounted horizontal service bridge designed for adult, pediatric, and neonatal intensive care units, emergency resuscitation rooms, and high-dependency care environments. With configurable bridge length, 0–350° rotation, integrated dry/wet separation, and 800 kg total bearing capacity, it consolidates medical gas delivery, electrical power, network data, and equipment mounting into a single overhead platform — resolving the bedhead clutter, infection-control pressure, and slow emergency response commonly associated with wall-mounted ICU infrastructure.
Call to Action. Equip your intensive care unit with a modern overhead service bridge. Request a quotation, technical datasheet, or site visit for the QF-JX-300 ICU Bridge and the full ICU pendant portfolio to bring international-standard critical-care infrastructure to your hospital's ICU, emergency department, and high-dependency units.